
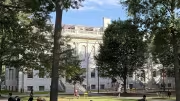
The Harvard Kennedy School aims to build students’ capacity for better public policy, wise democratic governance, international amity, and more. Now it is addressing its own capacity issues (as described here). In January, as seen across Eliot Street from the northeast (first image above), work was well under way to raise the level of the interior courtyard, install utility space in a new below-grade level, and erect a four-story “south building.” The project will bridge the Eliot Street opening between the Belfer (left) and Taubman (right) buildings with a new “gateway” structure that includes faculty offices and other spaces. The second and third images show views diagonally across the courtyard from Taubman toward Littauer, and vice versa. Turning west, across the courtyard toward the Charles Hotel complex (final image), affords a look at the current open space between buildings; the gap is to be filled with a new, connective academic building, including classrooms.
Harvard Kennedy School campus construction
Building capacity, literally, at the public-policy campus

Photograph by Jim Harrison

Looking across the Kennedy School courtyard from Taubman toward Littauer
Photograph by Jim Harrison

Looking toward Taubman from Littauer | Photograph by Jim Harrison

Looking west toward the Charles Hotel complex | Photograph by Jim Harrison
You might also like

Harvard Graduate Student Union Authorizes Another Strike
The University warns this walkout may not be protected by labor law, an assertion the union disputes.
FAS Readies for Administrative Transition
Faculty leaders say layoffs will yield $20 million in annual savings.

Trump Administration Asks Appeals Court to Restore Harvard Funding Cuts
The government’s lawyers homed in on a jurisdictional argument for its authority to to terminate federal grants.
Most popular


Explore More From Current Issue

Derek Bok donated his car for a good cause.

David Battat promotes alumni engagement.

Despite personnel losses, Crimson captain Xaviah Bascon is upbeat about the 2026 season.